 Courtesy: KW MidHudson
914-962-0007
This dreamy, magical parcel of land runs up the hill and has incredible views from the top. The house needs love and care to be restored to its wonderful; nature, but if you visit here, be prepared to lose your heart on sight of this place! The massive stone fireplace is sure to be a center gathering place and the natural wood walls and ceilings bring a farm/Adirondack vibe to the home. The "secret" hidden room off the living room is a treat and off of that a screened porch for summer sleepouts, beckons. Find it behind the door that looks like wall. There is a barn, potting shed and other outbuilding for farming if that is your wish. Horses can take up residence with you as well. A stones throw into Woodstock center, your new country life will please you as you'll live with nature on 30 acres of land. Sure to be winter wonderland, area folks talk of memories sledding the hill as children.
Courtesy: Serhant LLC
646-480-7665
A Modern Woodland Retreat in Willow Set among the trees in Woodstock, this custom-designed modern home blends thoughtful architecture, natural materials, and contemporary comfort in a serene Catskills setting. Shou Sugi Ban wood siding, expansive south-facing windows, and clean architectural lines give the home a distinctive presence while connecting its interiors to the surrounding forest. Below the property, a meandering stream adds a soothing natural soundtrack to the woodland setting. Inside, generous glazing draws natural light into double-height, open-plan living spaces and frames views of the surrounding woods. A double staircase leads to the upper level, where a wide, lofted hallway serves as additional living space. This floor includes three bedrooms, a large office, an additional flex room, and a generous open mezzanine, offering versatility for working from home, creative pursuits, or other uses. A dedicated laundry room completes the upper level. Multiple levels of outdoor decking extend the living spaces into nature, creating inviting places to gather, dine, or unwind among the trees. A geothermal system provides efficient heating and cooling, complementing the home’s thoughtful approach to comfort and its connection to the natural environment. Architecturally distinctive and immersed in nature, this Willow retreat offers a compelling combination of modern design, considered amenities, and the quiet beauty of the Catskills. Just moments from the heart of Woodstock.
 Courtesy: Corcoran Country Living
845-684-0304
Nestled in the charming hamlet of Willow, this distinctive contemporary home offers a beautiful combination of architectural character, natural surroundings, and relaxed Catskills living. Surrounded by mature woodland with seasonal mountain views, the property enjoys a peaceful setting between Woodstock and Phoenicia, with the added benefit of membership to a community swimming pond. Defined by soaring ceilings, exposed beams, and natural light, the home features two bedrooms, a versatile flex room, and multiple outdoor living spaces that embrace the surrounding landscape. A generous 679-square-foot wraparound deck provides ample room for outdoor dining and entertaining, while two private balconies offer additional places to take in the wooded setting. Inside, warm wood floors, whitewashed beams, and an inviting layout reflect the home's original character. The home opens into a dramatic living room, where cathedral ceilings and a striking stone fireplace create a warm and welcoming atmosphere. Large windows frame the surrounding forest, bringing natural light and beautiful woodland views into the living spaces. From here, the open-concept kitchen and dining area creates a comfortable gathering space, with a full bathroom conveniently located on the main level. The next level features the primary bedroom, complete with a skylight that fills the room with natural light and sliding glass doors opening to a private balcony. A spacious bathroom features a walk-in shower and deep soaking tub. Also on this level is a generously sized flex room, offering possibility for a home office, creative studio, den, or additional guest accommodations. Occupying the uppermost level, the second bedroom offers an added sense of privacy, complete with a built-in closet and sliding glass doors leading to its own balcony overlooking the trees. Outside, the property's 3.55 acres provide a beautiful natural backdrop, with mature trees, seasonal mountain views, and plenty of opportunities to enjoy the changing seasons. The expansive wraparound deck serves as an extension of the home's living spaces, ideal for entertaining or simply enjoying the quiet surroundings. Membership to a community swimming pond offers an additional way to enjoy summer in the Catskills. Ideally positioned between Woodstock and Phoenicia, the property provides convenient access to some of the region's most beloved restaurants, shops, hiking trails, and year-round outdoor recreation. This character-filled contemporary offers an appealing opportunity for a full-time residence or weekend home in one of the Catskills' most desirable settings. Follow link to view non-virtually staged photos: https://drive.google.com/drive/folders/1AlJ6AmUch8Rk9tXxinh6Rv6uvh2TetOk?usp=sharing
Courtesy: Halter Associates Realty
845-679-2010
Situated at the very end of Silver Hollow set against the Catskill Forest with hundreds of acres of forever wild DEP land, sits this privately sited, newly renovated 2 Bd/ 1 Ba quintessential Catskill Mountain home with Warner Creek frontage. Designed in 1971 by a commercial artist from London who had a robust career in NYC, he executed his design in 1972 with the vision of creating a country home and eventually made it his primary residence. Walking into the main floor are two bedrooms, each overlooking the forest beyond. Updated full bathroom with custom tile, glass enclosed shower and laundry situated on this floor. Sliding glass doors open up to a covered patio to sit and take in the fresh mountain air with nothing but the sounds of the song birds. Upstairs are cathedral ceilings with original exposed beams and walls of glass on either side to bring the outdoors in. Open concept floor plan with living room and dining area open to the kitchen to stay perfectly connected while cooking/ entertaining and relaxing enjoying the view beyond. Beautiful new cabinetry with built ins and plenty of storage, new quartz countertops and all new stainless steel appliances. Walk out onto the expansive deck to dine al fresco or just take in this peaceful, private setting. Walking amongst the forest and exploring the land you can hear the rushing of Warner Creek below that runs through the land and is included in this parcel. New roof and new septic make this home completely move in ready and maintenance free. This home sits in the Catskill forest with nothing but the sounds of nature surrounding you yet so close to all the Hudson valley has to offer.The center of Woodstock minutes away with its great restaurants, music venues, galleries, shopping and cafes. Pheonicia is a stones throw with its quaint charm. Fish on the Esopus, hike the extensive trails nearby, explore the Rail Trail , enjoy the spa at the Emerson, or grab a bite at The Pines, Pheonicia Diner or sit by the fire at Peekamoose after a day of exploring . Kingston is under half an hour away with its historic Stockade District and the Rondout both offering great local shopping, eateries, art galleries and its rich history and architecture.. The current owners have enjoyed this retreat for decades and now are ready to pass it on to the next stewards of this special home amongst the Catskill Forest. New 3 bedroom engineered permitted septic so can have 3rd bedroom added without septic upgrade. Partial acreage in Greene county. Those taxes not reflected.
Courtesy: Keller Williams Realty HV Nort
845-481-2700
Income Opportunity! This residential property includes a transferable short-term rental license, excellent investment and income-producing potential. Beautifully renovated and thoughtfully updated with numerous high-end upgrades, see below, this versatile 4 bedroom, with extra room for office, 3-full bath home sits on 3.6 private acres with breathtaking views of Ohayo Mountain, Mount Guardian, Mount Tremper, and Panther Mountain. Multiple Extra exterior a and a flexible floor plan make it ideal for luxurious multigenerational living, guest accommodations, a home office, artist's studio, or practice. The main level features two bedrooms, two full baths, an open-concept living area centered around a wood-burning fireplace, and a chef's kitchen with granite countertops, stainless steel appliances, an instant hot water faucet, and a convenient pot filler faucet above the stove, garbage disposal in sink. The upper level offers two/three additional bedrooms, a full bath, a wet bar, a flex room with a movie screen, and an additional exterior entrance for added flexibility. A 2nd movie screen on the lower level deck. Recent renovations include updated plumbing and electrical systems, beautifully remodeled bathrooms with radiant heated floors and heated towel warmers, quality finishes throughout, and French doors that open to expansive decks and terraces. Surrounded by beautifully landscaped Asian-inspired gardens, the property features multiple outdoor living spaces with panoramic mountain views, a private outdoor movie projector and movie screen, a second movie screen in the flex room for year-round entertainment. Located just minutes from the Village of Woodstock, this exceptional Catskills retreat offers the perfect blend of privacy, luxury, flexibility, and income potential.
Courtesy: Halter Associates Realty
845-684-5577
Relax, unwind, and take in the views from this charming cottage on one of the most bucolic and peaceful roads in the Woodstock hamlet of Willow--where every day feels like a weekend escape. The tranquility, mountain views, and picturesque valley setting have been cherished by one family for 47 years. Tucked away from the road and nearly invisible to passersby, the property welcomes you with the soothing sounds of water cascading down the hillside away from the house for much of the year. The owners have preserved a natural garden alongside the house, filled with ferns, daylilies, daffodils and native greenery that support the surrounding ecosystem. A deck provides a wonderful introduction to the home and offers the perfect setting for morning coffee, family barbecues, or simply relaxing outdoors. In the evening, enjoy stargazing while listening to the peaceful sounds of nature. The spacious screened porch is accessible from both the deck and the interior of the home. An overhead fan enhances the natural breezes, creating an ideal space for dining, relaxing, or enjoying your favorite morning or evening beverage. Rainy weather won't interrupt your plans, as this inviting outdoor room provides a comfortable retreat during much of the year. With available Wi-Fi, it could also serve as a wonderful summer workspace. Inside, the open floor plan seamlessly connects the dining area, kitchen, and living room, with easy access to the screened porch. Hardwood floors run throughout the house. The dining area features a large window framing views of the mountains across the field--a beautiful backdrop to enjoy every day. The cozy living room is anchored by a woodstove, perfect for taking the chill off during cool spring mornings and crisp autumn evenings. The kitchen adjoins and extends beyond the dining area. At the end of the hallway, you'll find the original ensuite bedroom from the home's early years, complete with its own private entrance. A smaller room across the hall, currently used as an office, can comfortably accommodate occasional guests. The original home was a single-story cottage. The current owners thoughtfully added a second floor, accessed by stairs off the living room. Upstairs are two generously sized bedrooms, both with lovely views. There is a full bathroom for access close to the bedrooms as well as a hidden washer/dryer for easy use. The primary bedroom features its own private balcony, offering a peaceful place to enjoy the sights and sounds of nature. The main floor has what was the original bedroom and bath prior to the addition. It's currently used as a TV room and additional guest room. Wake up to mountain views and enjoy a cozy window seat with built-in storage beneath. Pile on the pillows and settle in with a book, take in the scenery, or simply enjoy a quiet moment surrounded by nature. A path off the screened porch, hidden among the trees, a cabin sits quietly, long dormant and full of possibility, awaits a thoughtful restoration. A rare offering in the heart of Willow, this peaceful retreat combines mountain views, privacy, and timeless country charm--inviting you to relax, recharge, and make it your own.
Courtesy: Coldwell Banker Village Green
845-679-2255
More than a century in the making, and unlike anything else on the market, this extraordinary multi-residential estate began as a historic Hudson Valley farm before being thoughtfully transformed into a modern lifestyle retreat of remarkable scale and character. Over the years, musicians, entrepreneurs, and creative thinkers have called it home. Prior to that, it served as the Woodstock Farm Animal Sanctuary -- a history that still feels deeply woven into the fabric of the land itself. It is evident in the openness of the land, the authenticity of the buildings, and in the way the entire property feels organically evolved rather than simply designed. Set across twenty-two magnificent acres, the estate is cradled by gentle mountain ridgelines and partially bordered by the Little Beaverkill stream. The setting feels expansive yet deeply secluded, offering a rare sense of privacy and calm where the outside world seems to disappear the moment you arrive. The main residence spans approximately 2,975 square feet, with four bedrooms and four baths, and was crafted from reclaimed barn beams, blending rustic character with refined, intentional design. Soaring two-story cathedral ceilings define the interiors, filling the home with natural light and creating a quiet sense of grandeur throughout. At the heart of the home, the kitchen balances beauty and utility with walnut cabinetry, expansive quartz countertops, a generous butcher block island, and a striking black cast-iron Aga cooker. It is a space designed equally for serious cooking and effortless everyday living. Just beyond, the dining room sits two steps below and is wrapped on two sides with windows overlooking the gardens and surrounding grounds, creating a seamless connection to the landscape outside. Across the great room, a monumental exposed bluestone fireplace anchors the living space, while oversized windows frame sweeping views of the meadows, farmland, and guest houses beyond. Down a quieter, bookcase-lined hallway off the kitchen are two additional rooms that offer both privacy and flexibility. One functions as a bedroom with its own bath, while the other currently serves as the owner's office, overlooking the outbuildings, pool, and rolling fields beyond. An elegant imperial staircase rises to the second floor, where the primary suite occupies its own private wing. A connecting bridge overlooks the great room below and leads to two additional bedrooms that share a bath, creating a thoughtful separation between gathering spaces and private quarters. The grounds are extraordinary by any measure. Two separate guest houses offer four additional bedrooms and multiple baths, a grand party barn, and a two-story working barn for animals and storage, creating an exceptional sense of possibility and scale. Between the guest houses and party barn, a recently added heated saline pool invites long summer afternoons surrounded by nature. Just off the kitchen, a fenced vegetable garden awaits the changing seasons, while open meadows, fruit trees, and the steady, unhurried sound of the stream accompany one as they stroll the property's trails, completing the landscape. Whether envisioned as a private retreat, a multigenerational compound, a gathering place for guests, or a destination for special events, the possibilities here are as expansive as the property itself. All of it sits just a short drive from Woodstock and Phoenicia, yet feels entirely worlds away. A 3D Walkthrough Tour is available in the digital Lookbook or by request.
A whimsical compound just minutes to the village of Woodstock. On the two acre property you'll find a rushing stream and scenic pond, a three bedroom house, a cabin and a beautiful, modern barn. The current owners have entirely rebuilt the barn from the ground up so you'll find new electrical, a new heating & cooling system, local custom millwork, and Marvin windows and doors. The first floor has large, sliding glass doors that open to a sunlit patio. You'll find high ceilings and beautiful natural light. The second floor was designed as a music studio with lovely woodland views of Beaver Kill stream. The cabin was originally built as a pony stall. It has been finished, insulated and heated and has been used to house extra guests. It could be perfect as a writing studio or for other creative endeavors. The main house was recently renovated, as well. It has a vaulted ceiling and the kitchen is at the center of it, with handmade Moroccan tiles and soapstone countertops. You'll find a new Leibherr refrigerator and in the living room, a wood burning stove. Upstairs there is an additional lofted sitting room that offers elevated views of the property and water features. The current owners have made many recent upgrades including a new high efficiency boiler and a full house generator. The highlights here are the shifting seasons, the wild life, the sound of the stream and the foraging opportunities. On the property you'll find ramps, wild strawberries, oregano. The century-old forest is comprised of sugar maples that can be tapped for syrup production. Sunbathing on the deck in the summer and dips in Beaver Kill. The dead end road is perfectly quiet & the sycamore and oak trees provide a lovely canopy for complete privacy. An incredible country compound just 10m to Woodstock Village and 2h north of NYC.
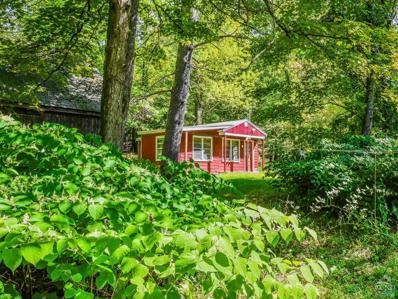
Cross Patch Cabin, Willow - Woodstock, NY - Dreaming of a peaceful retreat to call home? Look no further than 23 Cross Patch Rd, nestled in the serene Silver Hollow area of Willow, just outside Woodstock. This charming cabin is the perfect escape for those seeking tranquility away from the daily hustle. Inside, the cozy cabin features a wood stove to keep you warm during the colder months, with electric heat as a backup. A propane gas range adds convenience to your cooking needs. The property sits on a quiet dead-end road, offering a peaceful setting and seclusion. In addition to the cabin, a 16' x 20' barn equipped with electricity and its own wood stove provides the perfect space for a studio or workshop. There is also a shed for additional storage. The property has a brand-new septic tank, installed in May 2023. For those embracing tiny living, this cabin offers a simple, comfortable space surrounded by nature's beauty. Cross Patch Cabin is just a 15-minute drive to Tinker Street in Woodstock and Phoenicia.



Willow is located in New York. Willow, New York has a population of 288. Willow is less family-centric than the surrounding county with 0% of the households containing married families with children. The county average for households married with children is 25.39%.
The median household income in Willow, New York is $58,654. The median household income for the surrounding county is $71,040 compared to the national median of $69,021. The median age of people living in Willow is 71.6 years.
The average high temperature in July is 80.6 degrees, with an average low temperature in January of 14.1 degrees. The average rainfall is approximately 44.9 inches per year, with 49.3 inches of snow per year.